Blog / Flooring
Best Basement Flooring in Toronto
Which floors work on a basement slab and which don't, why the concrete gets checked first, and what a basement floor costs to install.
Quick answer
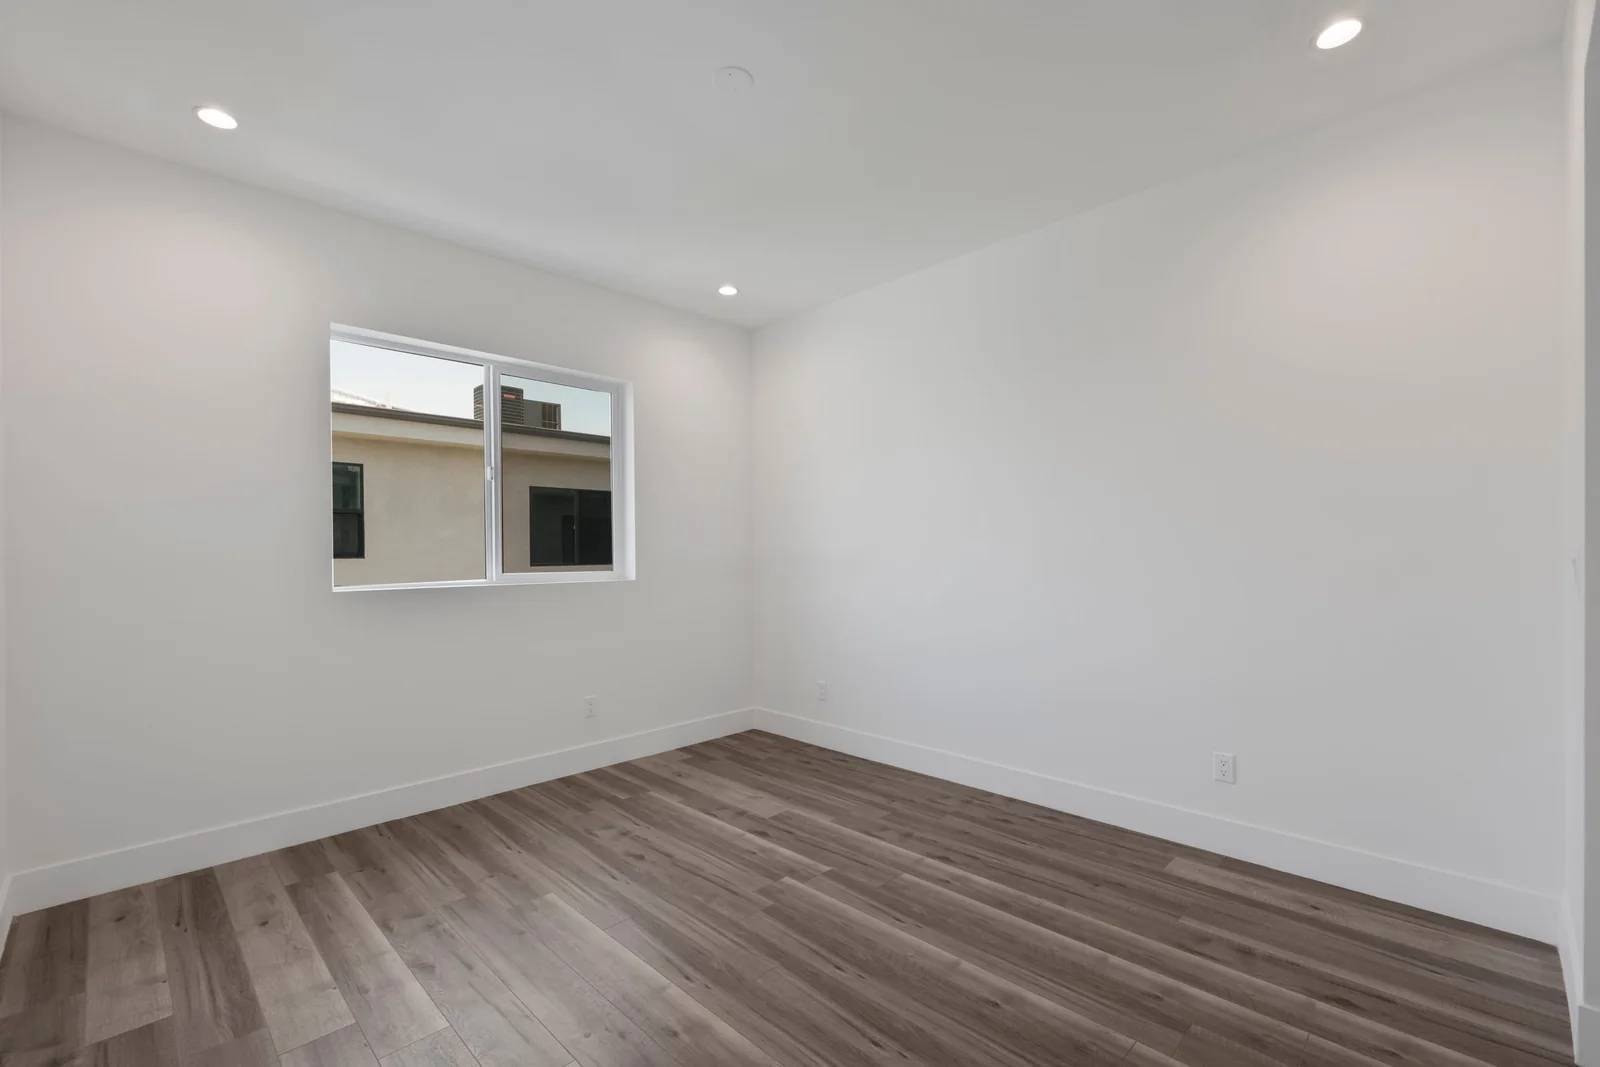
A basement floor sits on concrete, below the ground outside, and that changes what works. Here’s what we’d put down in a Toronto basement, what we wouldn’t, and what has to be sorted out before any floor goes in.
Basement floors side by side
| Floor | In a basement | Installation from |
|---|---|---|
| Rigid-core (SPC) click vinyl | The usual best choice: waterproof planks that float over the slab | $3.20 per sq ft |
| Glue-down vinyl | Good on a flat, dry slab, and thinner than click | $5.50 per sq ft, glue included |
| Engineered hardwood | Yes in a dry basement, floated or glued, once the slab is checked | $3.20 floating, $4.90 glued (glue included) |
| Laminate | Only a water-resistant line, on a slab that stays dry | $3.20 per sq ft |
| Porcelain or ceramic tile | Bathrooms, laundries and entries; a slab is a good base for tile | $13.50 per sq ft, labour only |
| Solid hardwood | No: it’s nailed to a wood subfloor and isn’t made for below grade | Not for basements |
Taking up your old floor is included in every price above, and the floor itself is priced on top. For tile, thinset, grout and levelling clips are on the same quote.
Check the slab before you pick the floor
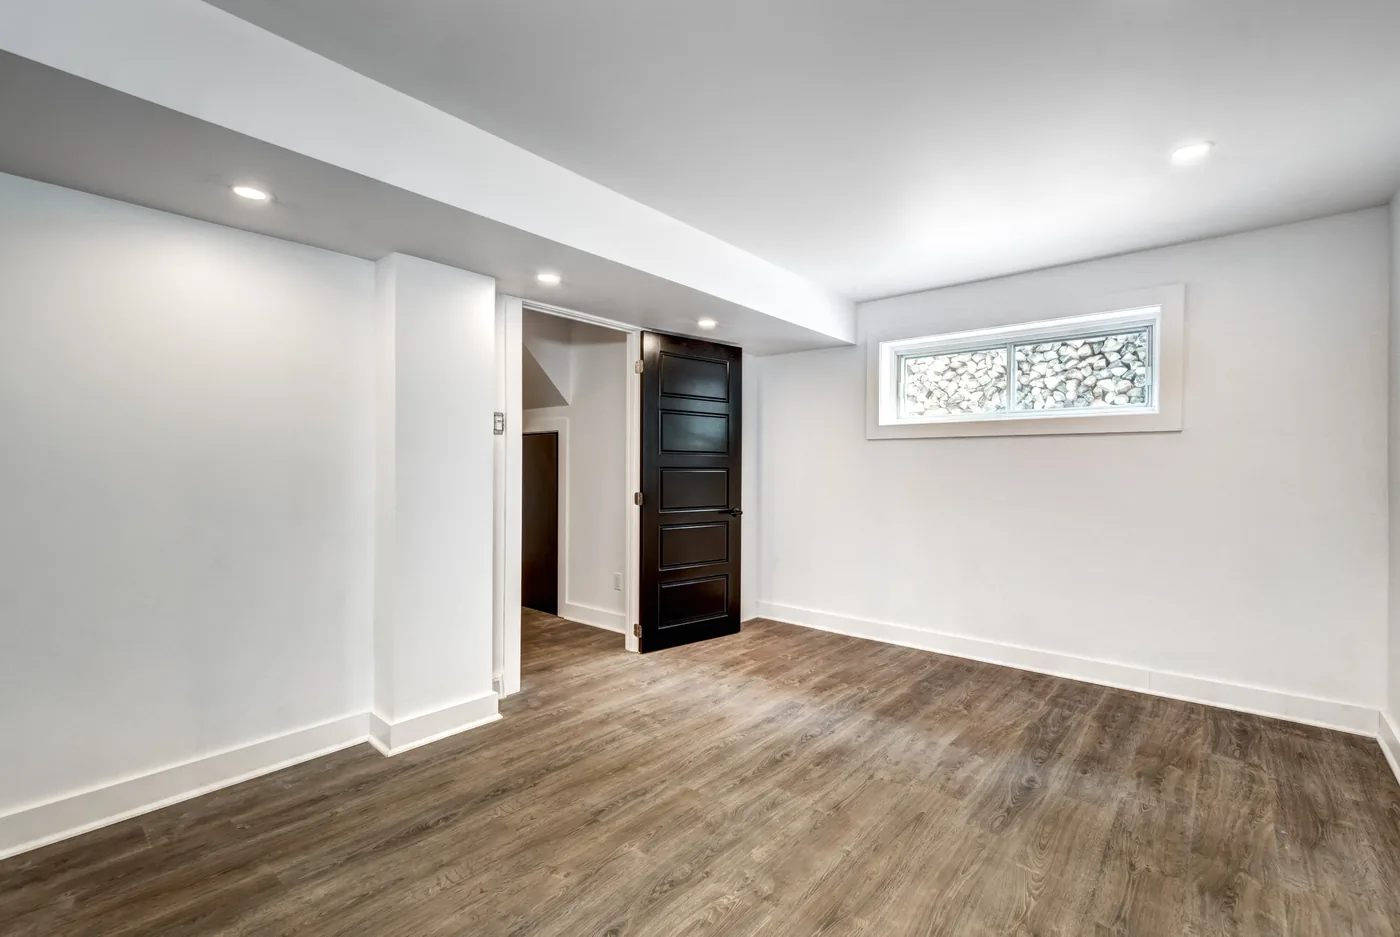
Concrete holds water long after it looks dry, and the slab in an older Toronto house may have no vapour barrier under it at all, so damp can work up through it for years. That’s why flooring makers’ instructions ask for a concrete floor to be checked for moisture and flatness before their floor goes down, and why we look at the slab at the free measure, before anything is ordered.
If your basement has ever had water in it, find out where it came from and fix that first. A waterproof floor stops water from ruining the floor. It doesn’t stop water coming into the basement, and water that gets under a floating floor has nowhere to go.
Flatness matters as much as moisture. Click floors need a flat base or the joints work loose, and glue-down floors need it flatter still. Dips and humps in the concrete are levelled first, and any levelling is on your written quote.
Vinyl plank: the usual answer
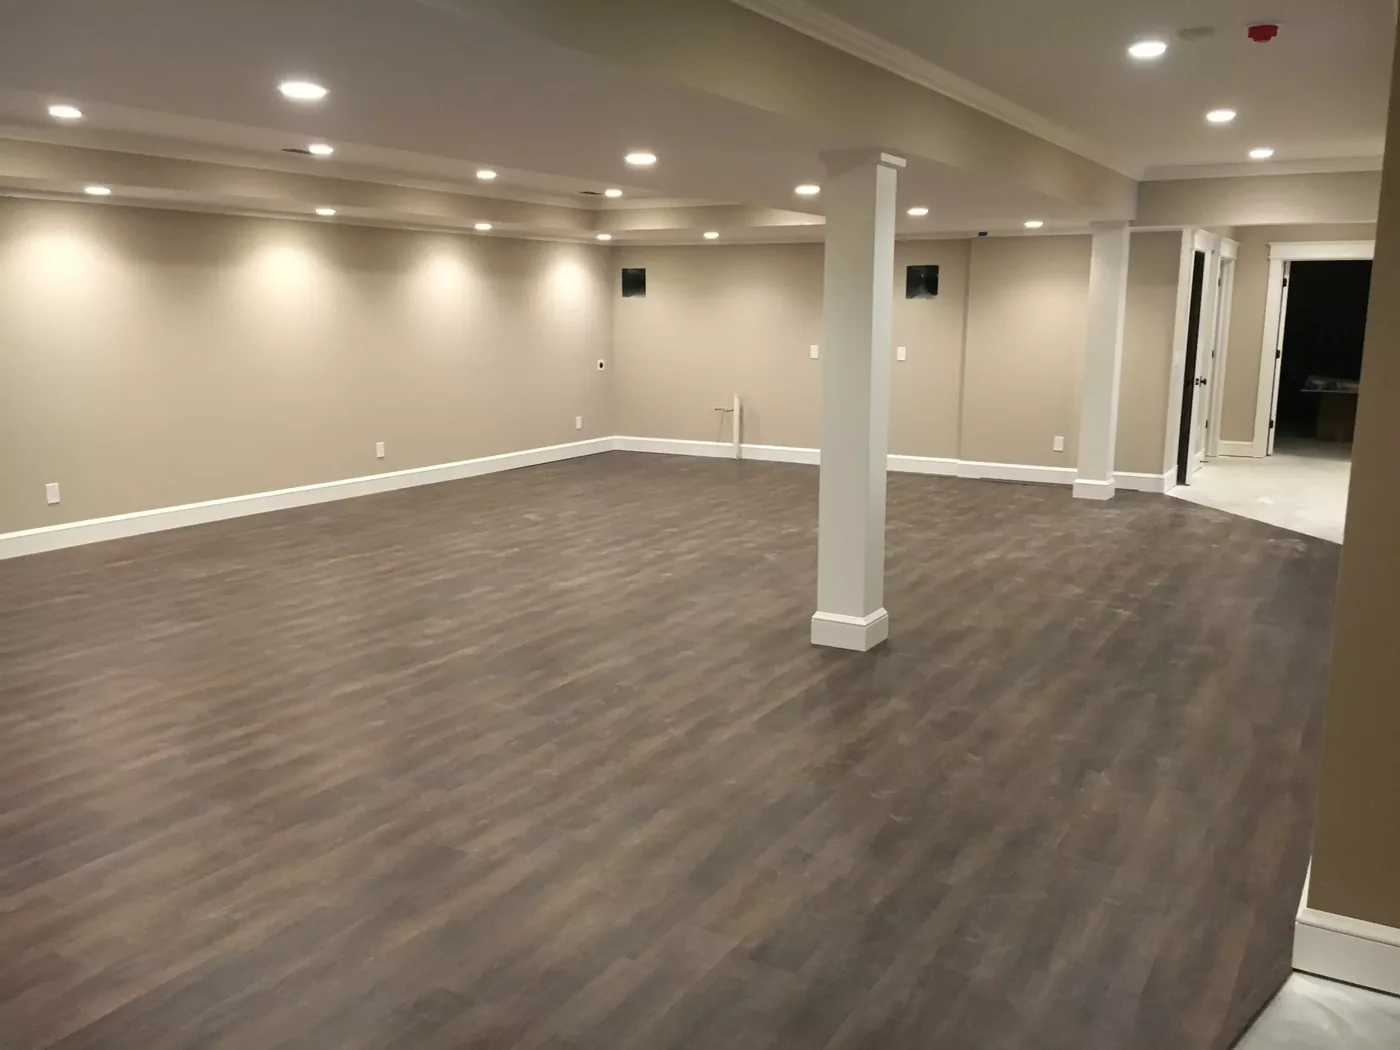
Rigid-core vinyl has a dense limestone and PVC core. It doesn’t soak up water the way wood fibre does, and it doesn’t swell and shrink much as the basement warms up in summer and cools down in winter. The boards click together over an underlay and float on the slab, so nothing is nailed or glued into the concrete.
Look at the wear layer, the clear top coat measured in mils. 12 mil suits a family rec room. For a basement gym, a playroom or a dog, go 20 mil or more. The vinyl we carry runs from 12 to 30 mil, and the types are explained in types of vinyl flooring.
Glue-down vinyl is the other option. It’s thinner, which helps where ceiling height or a door is tight, but the slab has to be flatter and it costs more to lay. The trade-offs are in click vs glue-down vinyl, and what goes wrong when vinyl is laid on a bad base is in vinyl plank flooring problems.
Engineered hardwood and laminate
Engineered hardwood is the only real wood that goes on a basement slab. It has a real wood face over a layered core that moves far less than a solid board, and it’s either floated on an underlay or glued to the concrete. It needs a dry slab, and the room has to stay inside the maker’s humidity range all year, which in a Toronto basement usually means a dehumidifier in summer. See engineered vs solid hardwood.
Solid hardwood is nailed to a wooden subfloor, so it can’t go on concrete, and it isn’t rated for below grade. If you want wood downstairs, it’s engineered.
Laminate is the budget wood look, but its core is fibreboard, and fibreboard swells when water reaches it. In a basement we’d only lay a water-resistant line, on a slab that has stayed dry, and we’ll tell you straight if yours isn’t right for it. The full comparison is in laminate vs vinyl plank.
Tile for basement bathrooms and laundries
Porcelain and ceramic tile don’t care about water, and a concrete slab is a good base for them because it doesn’t flex. That makes tile the floor for a basement bathroom, a laundry room or the landing at a walk-out door. It’s colder and harder underfoot than vinyl, so most people keep it to those rooms and run vinyl through the rest. Porcelain also comes in wood-look planks, if you want a wood look in a room that gets wet.
Tile installation is $13.50 per square foot, labour only, with thinset, grout and levelling clips on the same quote. See tile installation cost in Toronto.
What a basement floor costs
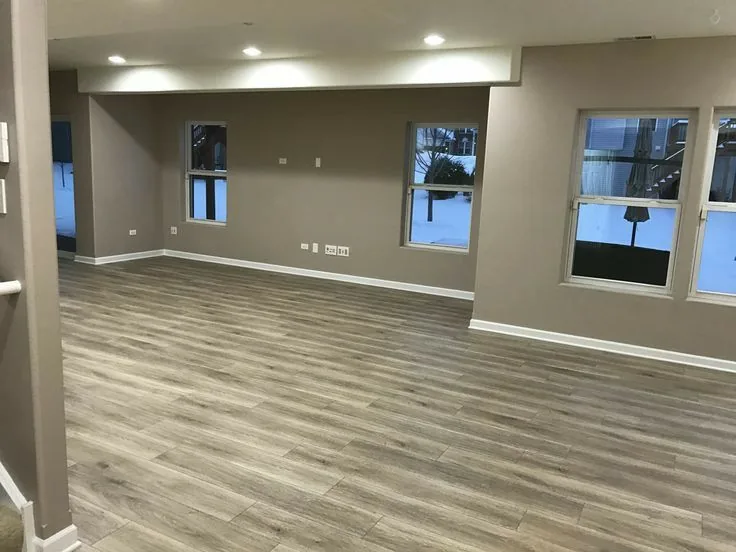
Take a 700 square foot basement in click vinyl. Installation is 700 × $3.20, which comes to $2,240, and taking up the old carpet or floor is included. The vinyl itself is priced on top, and typical store prices for each material are on our flooring installation cost page.
What can add to it:
- Levelling. Low spots in the slab are filled before the floor goes down. It’s on your written quote.
- The basement stairs. Worth doing with the floor so they match, and priced on the same written quote. See vinyl plank stairs.
- Tile in the bathroom or laundry. Priced at the tile rate above.
Most basements are done in one to three days. You get a free in-home measure with samples, one fixed written price, and up to two years on our workmanship. We’re licensed, insured up to $2 million and covered by WSIB.
Frequently asked questions
Can you put hardwood flooring in a basement?
Engineered hardwood, yes, in a dry basement once the slab has been checked, either floated or glued down. Solid hardwood, no: it’s nailed to a wooden subfloor and isn’t rated for below grade.
Is laminate flooring OK for a basement?
Only a water-resistant line, on a slab that stays dry. Laminate has a fibreboard core that swells if water reaches it, so for most basements rigid-core vinyl is the safer choice at the same installation price.
What is the best flooring for a basement that floods?
No floor fixes a basement that floods, so find and fix the water first. After that, rigid-core vinyl and tile are the floors that survive getting wet. Wood and standard laminate don’t.
Can vinyl plank go directly on a concrete basement floor?
Yes. Click vinyl floats on an underlay over the slab, once the concrete has been checked for moisture and flatness. The maker’s instructions say whether a vapour barrier goes under it.
What is the cheapest way to floor a basement?
Click vinyl or laminate, with installation from $3.20 per square foot and taking up the old floor included. The floor itself is priced on top, and vinyl is the safer of the two below grade.
How long does it take to put a new floor in a basement?
Most basements are done in one to three days. Levelling a rough slab and doing the basement stairs at the same time add to that, and the extra time is set out with your quote.
Keep reading