Blog / Flooring
Flooring Calculator: How Much Floor Do You Need?
Add each room, see the square footage and what installation costs for the floor you want, then send it to us for a free quote.
Quick answer
Measure each room’s length and width in feet, multiply them, and add the rooms together. Add about 10% for cuts. The calculator below does the sums for you and shows our installation price for the floor you pick.
Room calculator
Add a line for each room or hallway, in feet. For 11 feet 6 inches, type 11.5.
How to measure a room
You need a tape measure and two minutes a room. Measure from wall to wall at the longest and widest points, not along the baseboard in a corner where the room narrows.
- Measure the length and the width in feet and inches, and write them down for each room.
- Split an L-shaped room into two rectangles and enter them as two lines.
- Count closets and the hallway outside them if the new floor runs through.
- Leave stairs out. Stairs are priced per flight, not per square foot.
Your numbers only need to be close. We measure again at the free in-home visit, and the written price comes from our measure, not from yours.
Why add 10% extra
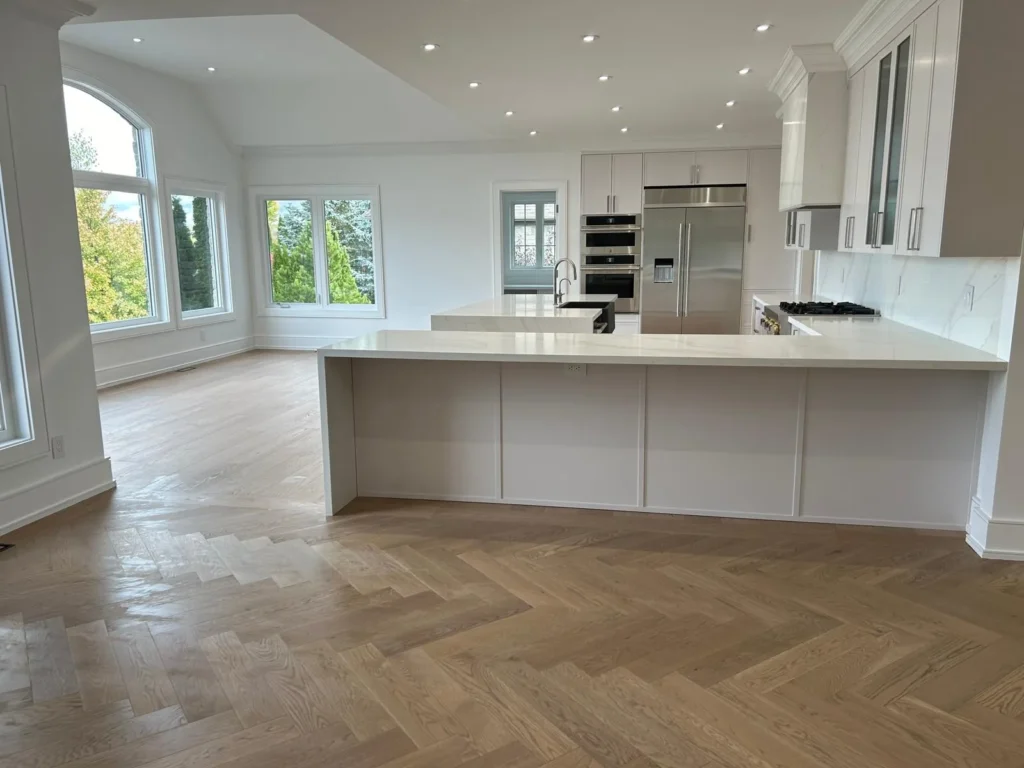
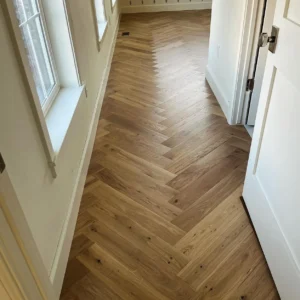
Every room ends in cuts: the last row against the wall, the pieces around door frames, a plank with a knot you’d rather not see. That is why the calculator adds 10% to the floor you buy. A straight-plank room in a square house can need less. Herringbone, chevron and diagonal layouts need more, and we work that out at the measure.
Installation is priced on the floor area we install, not on the spare boxes. Keep a leftover box or two for repairs.
What installation costs per square foot
These are our installation rates, and they cover installing the floor only. Disposal fees, trim, levelling and any other prep are quoted separately, and so is the floor itself, all on the same written price after a free measure.
For the full picture, our flooring installation cost guide explains what moves a price, and the Toronto flooring price report shows what the floors themselves cost.
How many boxes to order
Every floor comes in boxes that cover a set area, and it changes from one floor to the next. Each product page on our site lists the coverage per box and has its own calculator that turns your square feet into boxes. Start in the vinyl, laminate or engineered hardwood shop.
Frequently asked questions
How do I calculate the square footage of a room?
Multiply the length by the width in feet. A room 15 feet by 12 feet is 180 square feet. For an L-shaped room, split it into two rectangles and add them.
How much extra flooring should I buy?
About 10% for a straight-plank floor, to cover cuts and offcuts. Patterned floors such as herringbone need more, and we set the amount at the measure.
Do I need exact measurements before I ask for a quote?
No. Rough numbers are fine for a first idea of the cost. We measure at a free in-home visit, bring samples, and the written price comes from that measure.
What isn’t included in the installation rate?
The rate covers installing the floor. Disposal fees, trim and baseboards, levelling and any other subfloor work are quoted separately at the free measure, so every item is on the written price before we start.
How are stairs priced?
Per flight, not per square foot. A staircase renovation is about $7,000 for a straight flight, and we confirm it in writing at the free quote.
Keep reading